Why Understanding the Permit Process Reduces Reconstruction Stress
The permit process exists to confirm that rebuilt structures meet current safety and building codes, not to slow down homeowners. Understanding permit types, review timelines, and inspection sequences before construction starts helps property owners set realistic expectations and avoid costly delays during post-damage reconstruction.
By the time the water is extracted, the smoke odor is treated, or the mold remediation crew has cleared a space, most property owners feel like the hard part is behind them. It isn’t. The rebuild that follows major damage, whether from fire, flood, storm, or contamination, runs through a permitting and inspection system that most homeowners have never touched before. That system feels like a maze mostly because nobody explained the map.
Here’s the reframe: a building permit is a checkpoint, not a punishment. The New York City Department of Buildings, and similarly structured departments across New Jersey, Pennsylvania, and Connecticut, require permits for virtually all major construction work, including structural repairs, electrical and plumbing replacement, and use changes, because rebuilt walls, wiring, and framing have to meet current code, not the code that existed when the original structure was built decades ago (PermitFlow, “New York State Building Permit Requirements”). That’s the same code protecting the next occupant, tenant, or buyer.
Once you accept that permits and inspections are fixed steps in the rebuild, not optional friction, the anxiety shifts from “why is this taking so long” to “what’s the next milestone.” That’s the mindset this guide is built to give you.
Step 1: Assess Damage and Build Your Reconstruction Plan
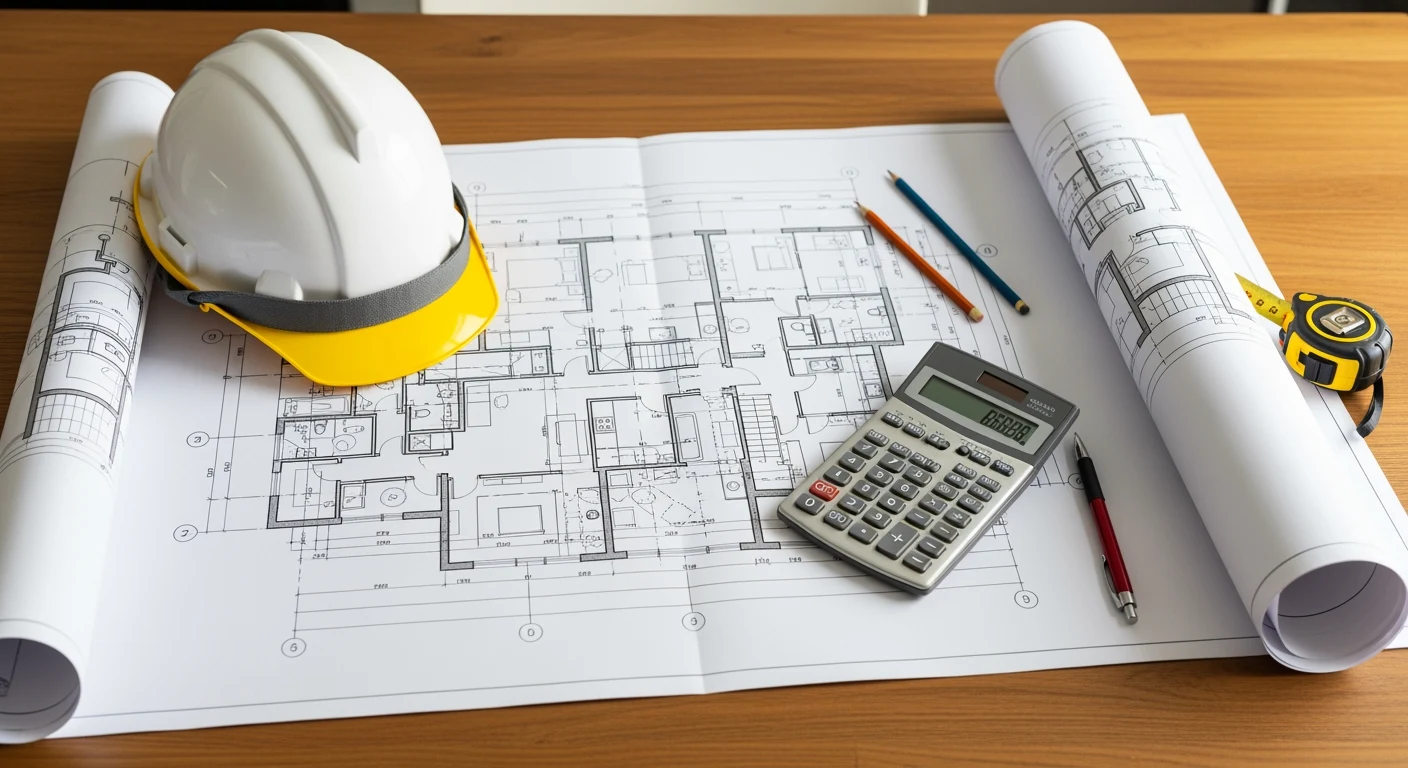
Before any permit application, a licensed architect or engineer must assess structural, electrical, and mechanical damage and translate it into filed drawings. This step defines the project scope, confirms zoning compliance, and determines whether the certificate of occupancy needs updating before construction can legally begin.
Insurance adjusters document damage for claims purposes. That’s a different exercise from what your architect or structural engineer needs to do, which is quantify exactly what has to be rebuilt, repaired, or replaced to satisfy code. If a fire compromised load-bearing framing, or a flood undermined a foundation wall, the scope of work drives everything downstream: which permit type applies, how long plan review takes, and whether the certificate of occupancy on file for the property still matches what’s being built.
This is also the point to check zoning. If the structure predates current zoning rules (a common situation in older tri-state housing stock), a full rebuild after major damage can sometimes trigger a requirement to bring the whole structure into zoning compliance, not just the damaged portion. An architect familiar with your borough or municipality will flag this early, before it becomes a mid-project surprise.
Step 2: Understand Which Permits You Need
NYC’s Department of Buildings issues distinct permit types (ALT-1, ALT-2, ALT-3, NB, and DM) depending on scope, from minor alterations to full demolition and new construction. Outside NYC, county or municipal building departments issue equivalent permits under New York State, New Jersey, Pennsylvania, or Connecticut codes, with similar categories but different agencies and forms.
Inside the five boroughs, the Department of Buildings sorts work into permit categories based on how much the project changes the building’s use, layout, or structure. An ALT-1 applies when the number of dwelling units changes or when the work affects the building’s structure or means of egress. An ALT-2 covers general renovation work, such as full interior rebuilds after fire or water damage, that doesn’t change occupancy classification. An ALT-3 is a minor alteration with no zoning or occupancy change. A DM (demolition) permit applies if part of the structure has to come down before rebuilding, and an NB (new building) permit applies if the damage is severe enough that reconstruction amounts to a ground-up rebuild (DOB Guard, “NYC Building Permits 2026”).
Outside NYC, the mechanics are similar even though the agency isn’t the Department of Buildings. New York State generally requires permits for major renovations, structural changes, electrical and plumbing work, HVAC replacement, demolition, and roofing, filed through your local municipal building department rather than a citywide agency (PermitFlow, “New York State Building Permit Requirements”). New Jersey, Pennsylvania, and Connecticut homeowners will file with their township, borough, or city building department, and the permit categories map closely to NYC’s, even if the naming conventions differ.
Don’t forget the sidewalk. If the damage extended beyond the building envelope, cracked a sidewalk, curb, or required utility trenching, that work falls under the NYC Department of Transportation, not DOB. DOT permits are filed separately through the NYCStreets system, and contractors performing this work need Commercial General Liability and Workers’ Compensation coverage on file (NYC DOT Street Works Manual, “Permits & Approvals”). Skipping this step is a common reason full rebuilds stall at the finish line.
Step 3: File, Review, and Approve — What to Expect from the Timeline
Permit applications go through plan examination before any construction can start, and each round of examiner objections adds delay. Simple alterations typically take four to eight weeks for approval, complex renovations run eight to sixteen weeks, and new buildings can take six to eighteen months, with each objection cycle adding roughly two to four weeks.
In NYC, filings go through DOB NOW, the department’s digital permitting platform. Your architect or engineer submits drawings, a DOB plan examiner reviews them for code and zoning compliance, and if anything doesn’t line up, the department issues an objection that has to be resolved and resubmitted before review continues. Each objection cycle typically adds two to four weeks (DOB Guard, “NYC Building Permits 2026”). Only after plans are approved can your contractor apply for the actual construction permit tied to those drawings (NYC Business, “Construction Permits”).
Cost is worth budgeting for early. DOB Guard cites permit costs ranging from roughly $3,000 to $15,000 or more, scaled to project value and square footage, plus the plan examination and expediting fees layered on top. Outside NYC, local building departments generally charge less, but timelines can still stretch if the department is small and understaffed, particularly in shore towns or rural counties where storm damage spikes permit volume all at once.
The single biggest lever homeowners have over timeline is finalizing the design before filing. Every mid-review design change resets part of the clock. Lock the scope with your architect, confirm the permit type, and file complete drawing sets the first time (Linesight, “Key steps in a successful NYC permitting strategy”).
Timeline reality check: Simple alteration, 4-8 weeks. Complex renovation, 8-16 weeks. New building, 6-18 months. Add 2-4 weeks per objection round. Plan your insurance and living-arrangement timeline around the upper end of these ranges, not the lower end.
Step 4: Hidden Approvals — Co-ops, Condos, and Boards
Co-op and condominium owners typically need board or management approval in addition to city or municipal permits before reconstruction begins. This approval layer runs on its own timeline, separate from DOB or local building department review, and can affect contractor scheduling if not initiated early.
This is the step that catches the most homeowners off guard, because it has nothing to do with the Department of Buildings and everything to do with your building’s governing documents. Co-op boards and condo associations typically require their own review of renovation plans, insurance certificates, and contractor credentials before work can start, regardless of what DOB has already approved (Gallery KBNY, “Board Approvals And Permits In NYC”). If your board meets monthly, that’s another scheduling variable to build into your rebuild timeline from day one, not after your DOB permit is in hand.
The fix is running both tracks in parallel. While your architect finalizes drawings for DOB filing, submit the same plans to your board’s managing agent for review. Design-build firms and expediters who work regularly in co-op and condo buildings often coordinate this dual submission as a matter of routine, which is one reason experienced project managers are worth the fee on larger rebuilds.
Step 5: Coordinate Contractors, Inspections, and Sign-Off
Construction cannot begin until the permit is issued, and the permit cannot be finalized until required inspections pass. The typical sequence runs design, permit filing, plan approval, contractor mobilization, staged inspections during construction, final sign-off, and issuance of a letter of completion or certificate of occupancy.
Once your permit is issued, your licensed contractor mobilizes and schedules inspections at the appropriate stages of construction (framing, electrical rough-in, plumbing, and final) through DOB NOW: Inspections or your local department’s equivalent portal. Each inspection has to pass before the next phase of work can proceed in some jurisdictions, so scheduling delays with inspectors directly affect your contractor’s ability to keep the job moving (NYC DOB, “Introduction to Department of Buildings”).
Once every required inspection passes, the department signs off on the permit. Depending on the scope of your rebuild, you’ll receive either a letter of completion for work that didn’t change the building’s use or occupancy, or an amended certificate of occupancy if the rebuild changed the structure’s classification. That document is what your insurer, your board, and any future buyer will want to see on file. Don’t treat it as paperwork; it’s proof the rebuilt structure is legally habitable.
| Role | Responsible For |
|---|---|
| Architect / Engineer | Damage assessment, drawings, zoning review, filing plans with the building department |
| Building Department (DOB or local) | Plan examination, objections, permit issuance, inspection scheduling, final sign-off |
| Contractor | Pulling the construction permit after plan approval, executing the work, requesting inspections |
| Expediter | Navigating filing systems, tracking objections, keeping the permit moving through the department |
| Co-op / Condo Board | Separate approval of plans, contractor insurance, and work rules before construction starts |
Building Your Project-Management Toolkit
Tracking milestones, centralizing documentation, and knowing when to bring in an expediter or design-build firm prevents the most common rebuild delays. A simple checklist tied to permit stages, inspection dates, and board approval deadlines keeps contractors, architects, and building departments aligned throughout construction.
Every rebuild has the same pressure point: too many parties, not enough shared visibility. The fix isn’t complicated. Keep one folder (physical or digital) with your filed drawings, permit numbers, inspection dates, board approval letters, and insurance correspondence. Update it every time a milestone clears. If you’re managing a commercial property or a multi-unit building, an expediter earns their fee by tracking DOB or local department status daily and flagging objections before they sit unresolved for weeks (Linesight, “Key steps in a successful NYC permitting strategy”).
Set a recurring check-in with your contractor and architect, weekly during active construction, biweekly during plan review, so nobody discovers a stalled inspection three weeks after it happened.
When to Bring in Professional Help — And How Upper Restoration Supports Your Rebuild
Full reconstruction after fire, flood, storm, or mold damage requires coordinated input from architects, contractors, building departments, and often insurers and boards. Upper Restoration assesses damage, documents scope for insurance and permitting purposes, and coordinates with licensed contractors across NYC, Long Island, New Jersey, Pennsylvania, and Connecticut throughout the rebuild.
The rebuild phase is where a lot of property owners feel abandoned, the emergency response team is gone, and now you’re on your own with contractors, permits, and paperwork. That’s the gap Upper Restoration fills. Our team documents damage in the detail your architect and insurer both need, coordinates with the contractors and expediters handling your permit filings, and stays available as questions come up across every stage of the process, from initial assessment through final sign-off.
Facing a full rebuild after fire, flood, or storm damage across the tri-state area?
Frequently Asked Questions
Do I need a permit for a full rebuild after fire or flood damage?
Yes. Virtually all major construction work, including structural repairs, electrical and plumbing replacement, and use changes, requires a building permit in NYC and across New York State, New Jersey, Pennsylvania, and Connecticut. The specific permit type depends on the scope of damage and whether occupancy or structure is affected.
How long does the permit and inspection process take?
Simple alterations typically take four to eight weeks for plan approval, complex renovations run eight to sixteen weeks, and new building permits can take six to eighteen months. Each round of plan examiner objections generally adds two to four weeks to the timeline, according to DOB Guard’s 2026 permitting data.
Who do I need to hire first: architect, contractor, or expediter?
An architect or engineer is typically hired first to assess damage and prepare filed drawings, since plans must be approved before a contractor can apply for a construction permit. An expediter can be added at any point to track filing status, and the contractor is engaged once plans are approved and ready for permitting.
Do co-op and condo owners need additional approval beyond city permits?
Yes. Co-op and condo owners typically need board or managing agent approval in addition to Department of Buildings or local permits before construction begins. This approval process runs separately from government permitting and should be submitted in parallel to avoid delaying the overall rebuild timeline.
Is sidewalk or curb damage covered under the same permit as the building?
No. Work in the public right-of-way, including sidewalks, curbs, and utility trenching, falls under the NYC Department of Transportation rather than the Department of Buildings. These permits are filed separately through the NYCStreets system and require contractors to carry specific liability and workers’ compensation insurance.
Is the permit process different outside New York City?
The overall sequence is similar, but the issuing authority changes. Outside NYC, permits are filed with local county or municipal building departments rather than DOB. New York State, New Jersey, Pennsylvania, and Connecticut generally require permits for the same categories of work: structural changes, electrical, plumbing, HVAC, demolition, and roofing.
What document confirms my rebuild is legally complete?
Depending on scope, you’ll receive either a letter of completion or an amended certificate of occupancy once all required inspections pass and the permit is signed off by the building department. This document confirms the rebuilt structure is legally habitable and is typically required by insurers, boards, and future buyers.
Sources
- DOB Guard, “NYC Building Permits 2026,” https://dobguard.com/resources/building-permit-nyc
- PermitFlow, “What to Know About New York State Building Permit Requirements,” https://www.permitflow.com/blog/new-york-state-building-permit-requirements
- NYC Business / NYC Department of Buildings, “Construction Permits,” https://nyc-business.nyc.gov/nycbusiness/description/construction-permits
- NYC Department of Buildings, “Introduction to Department of Buildings,” https://www.youtube.com/watch?v=cy15LHImo_A
- Linesight, “Key steps in a successful NYC permitting strategy,” https://www.linesight.com/en-us/insights/key-steps-in-a-successful-nyc-permitting-strategy/
- Gallery KBNY, “Board Approvals And Permits In NYC,” https://gallerykbny.com/board-approvals-and-permitting
- NYC DOT Street Works Manual, “3.0 Permits & Approvals,” https://streetworksmanual.nyc/book/export/html/142
This content is for general informational purposes only and is not legal, medical, or insurance advice. Remediation scope, timelines, and costs vary by site conditions. Contact Upper Restoration for a professional assessment. Licensing and certifications apply per jurisdiction.